01
Complete Process Transparency
Interior project management can leave markups and processes unclear. We share every step and the basis for each cost, so you understand exactly what you are paying for.
Transparent costs and support from planning to completion, always from the client's perspective.
An independent expert,on your side。
Like your own interior team,from planning to completion.
Offices, hospitality venues, experience facilities and clinics. Explore projects that bring our clients' vision to life at a considered cost.
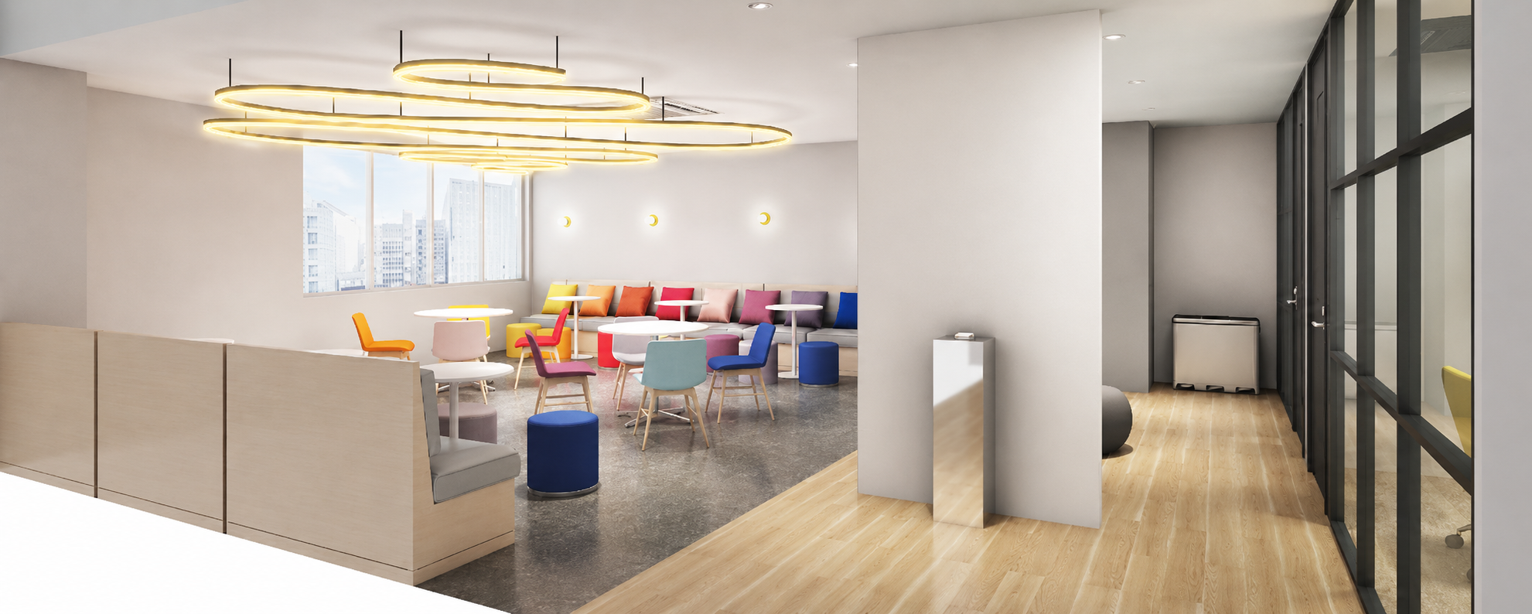
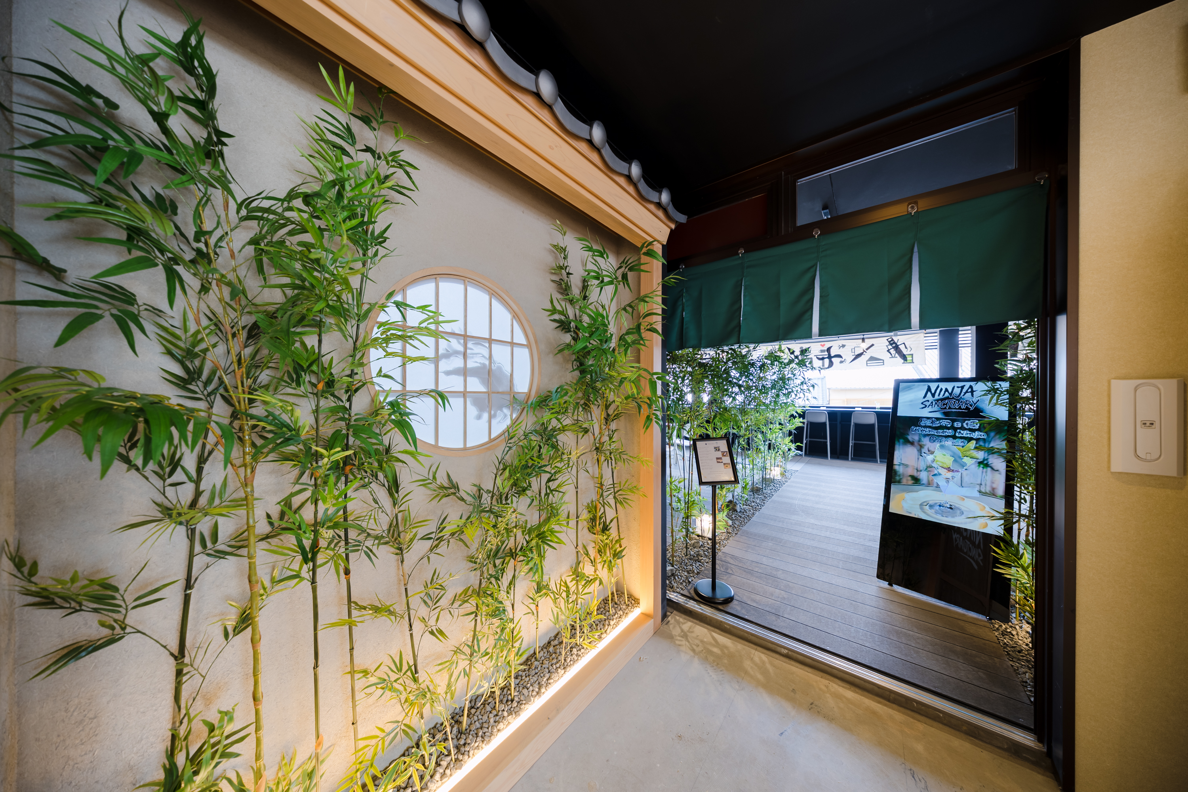
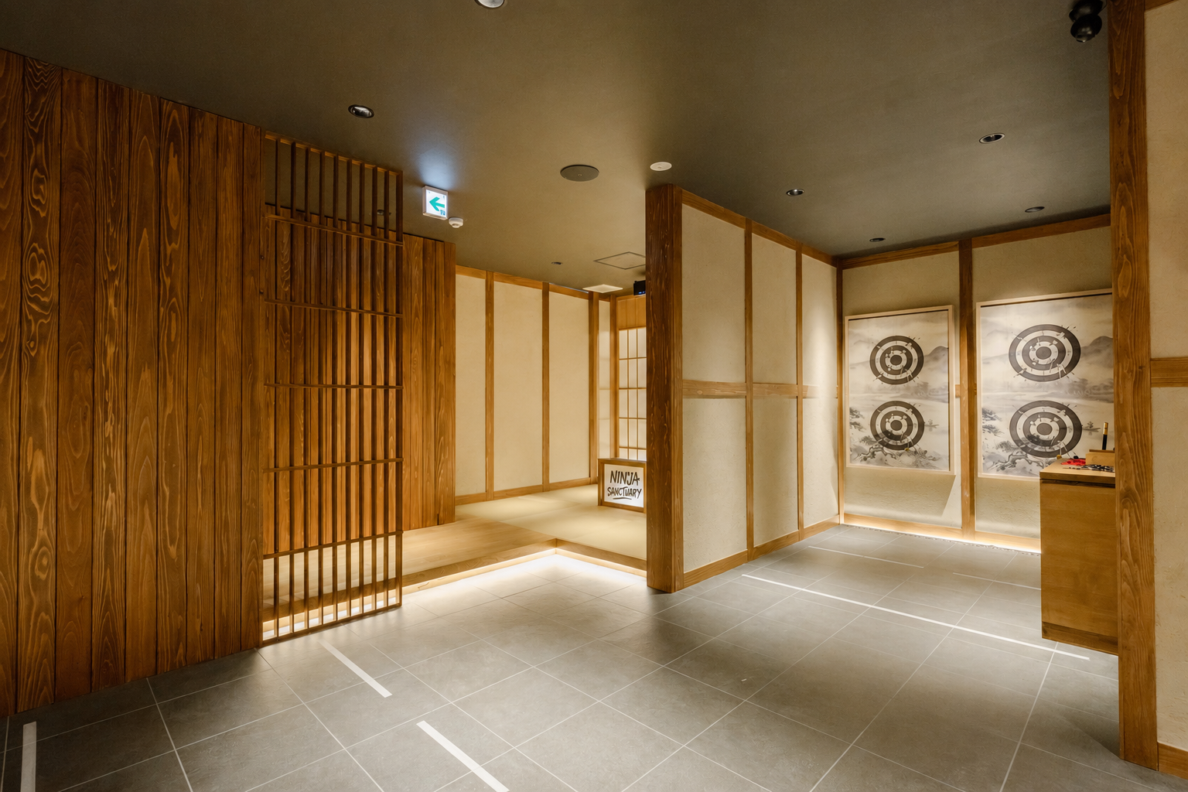
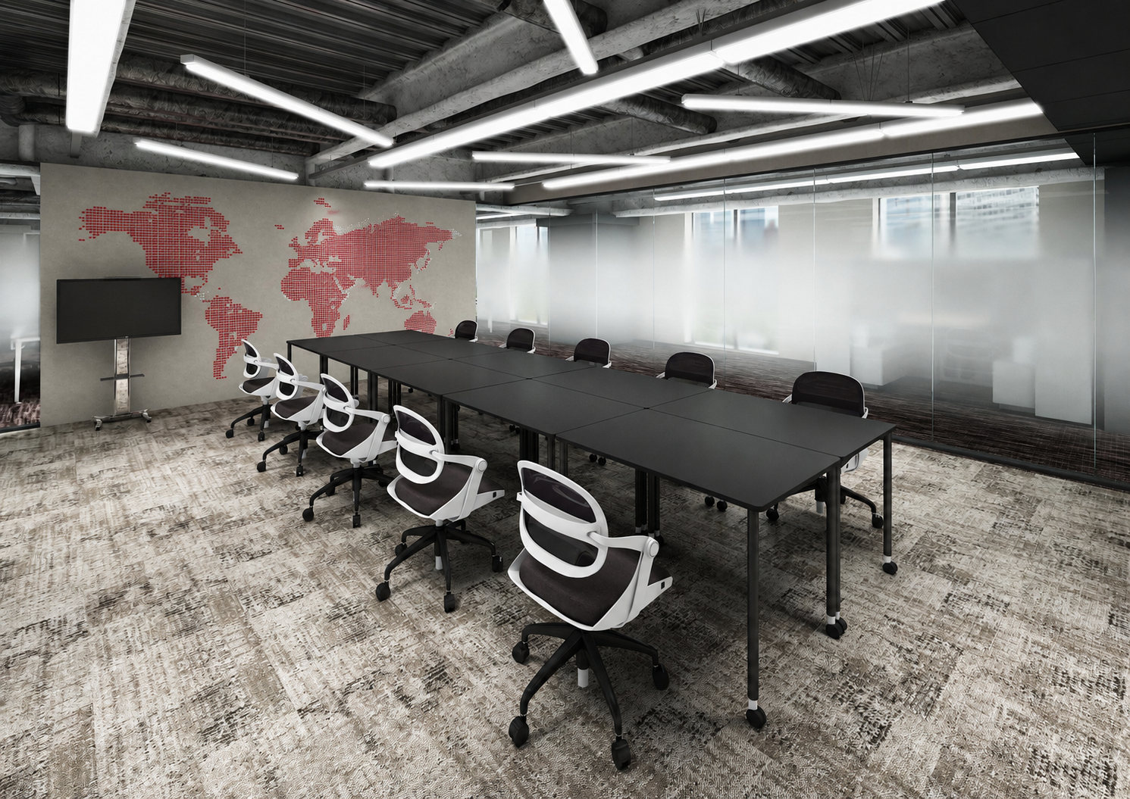
We act as your representative, independently of construction contractors and building management companies, and guide each project through a transparent process.
Interior project management can leave markups and processes unclear. We share every step and the basis for each cost, so you understand exactly what you are paying for.
We scrutinize quotations and review the scope of landlord-designated work, known in Japan as B-type work, to identify substantial savings compared with accepting the initial quote as it stands.
Our priority is the client's interests. We challenge unnecessary work, recommend what the project actually needs, and negotiate with your objectives in mind.
Our network offers access to furniture from leading manufacturers in Japan and overseas at discounts of up to 50%. This helps us optimize the overall budget, including furnishings and fixtures.
Many business owners planning their first major interior project receive quotestwo to five timeshigher than expected. The reason is not necessarily an extravagant brief. The structure of the industry can drive up costs. Here is how it happens.
As work passes from a main contractor to second- and third-tier subcontractors, each company adds its margin. More intermediaries can mean higher costs for the same work.
For B-type work assigned to a building manager's designated contractor, competitive quotations may not be available. Clients can find themselves accepting a price without a clear breakdown.
Contractors have specialist knowledge that clients may not share. Without familiarity with market rates and appropriate methods, it can be difficult to assess a claim that a cost is standard.
To cover possible changes or additional work, contractors may build substantial allowances into their quotes. Unnecessary items and specifications can raise the total before you realize it.
Illustration of cost structures only. Actual proportions vary by project.
The price alone is not the whole issue.
Clients can be at a disadvantage within this structure. That is why we work on your side, independently of contractors and building managers.
This illustration compares how a JPY 30 million budget could be allocated under a conventional PM model and with Cresc. Even with the same construction cost, intermediary markups can change how much is available for design.
Illustrative figures only. Actual allocations vary by project.
Drag the slider to compare.
Even at a similar scale and budget, the amount available for materials and lighting
can change the impression a space makes.
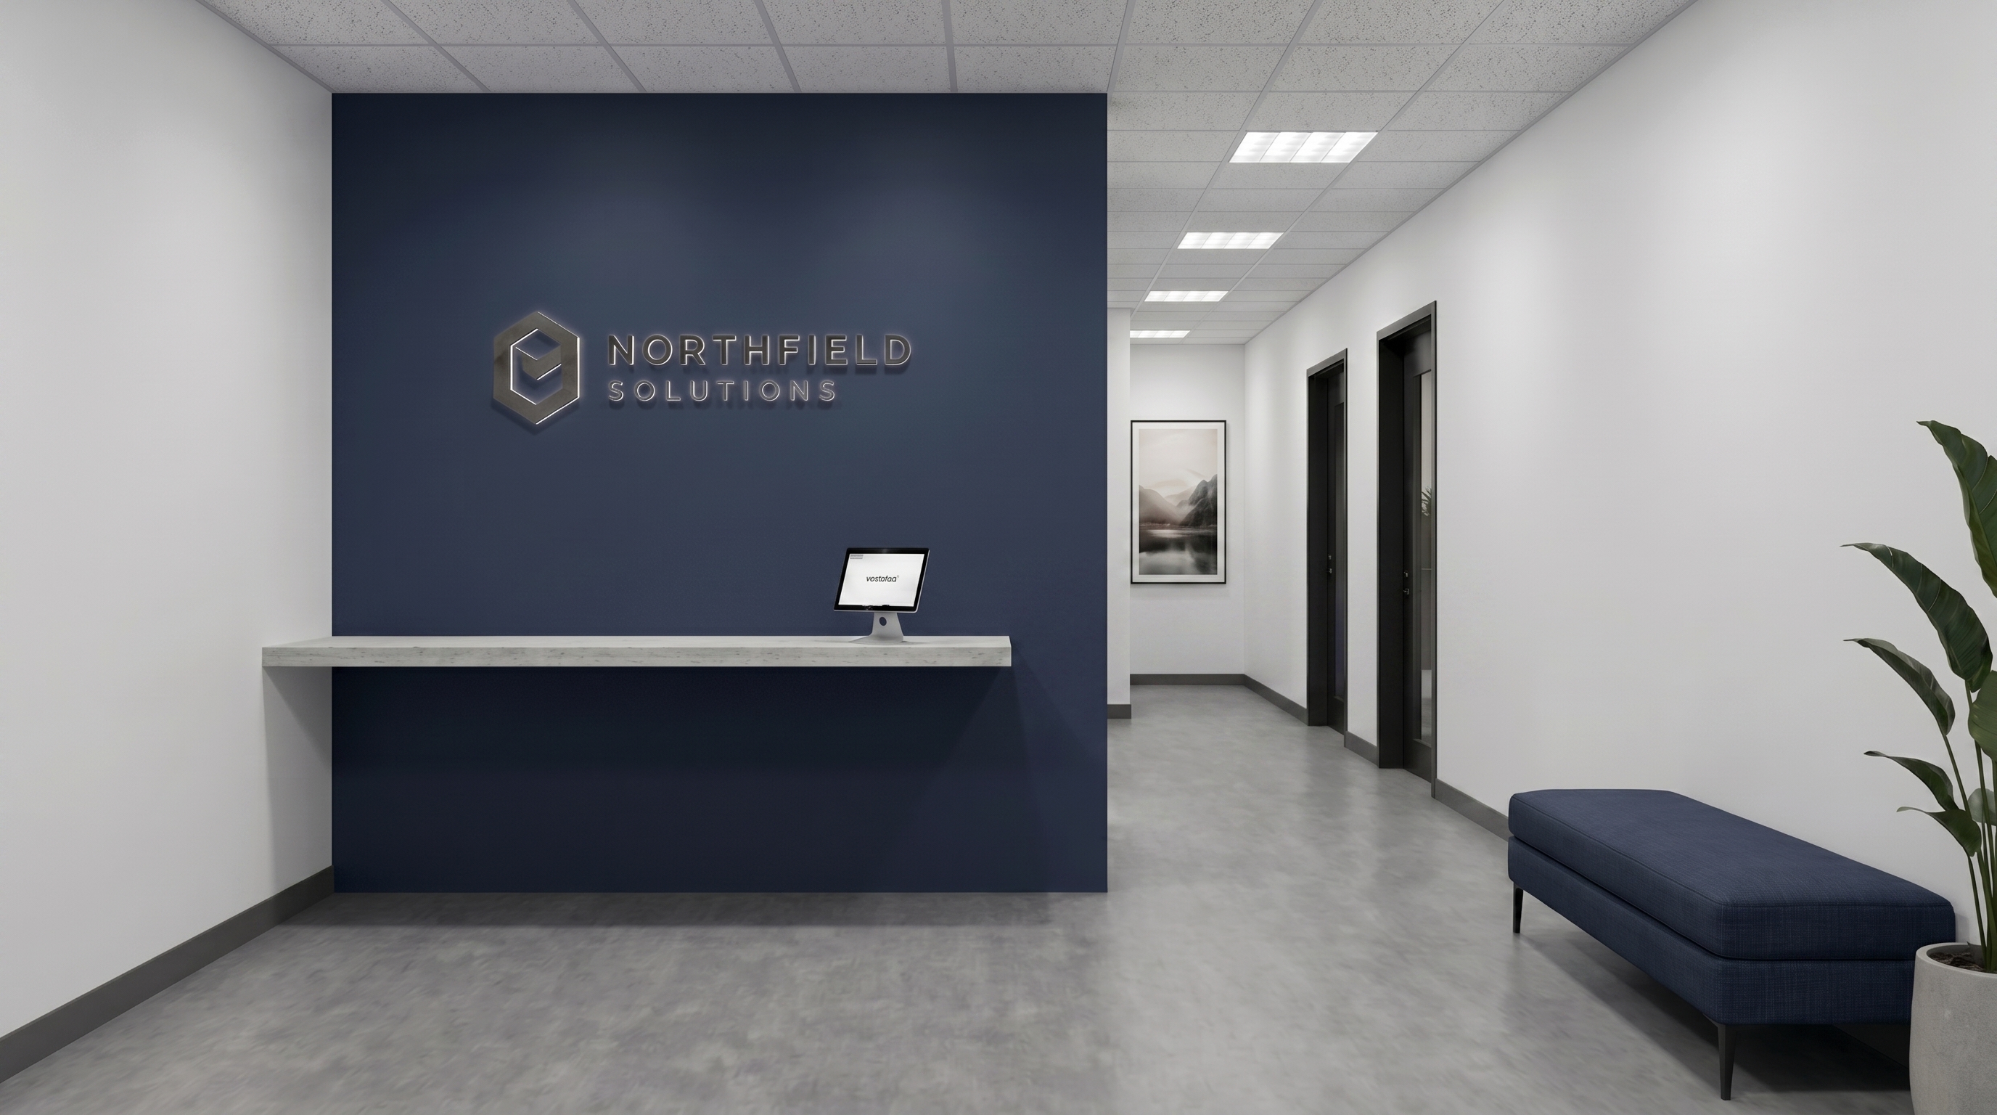
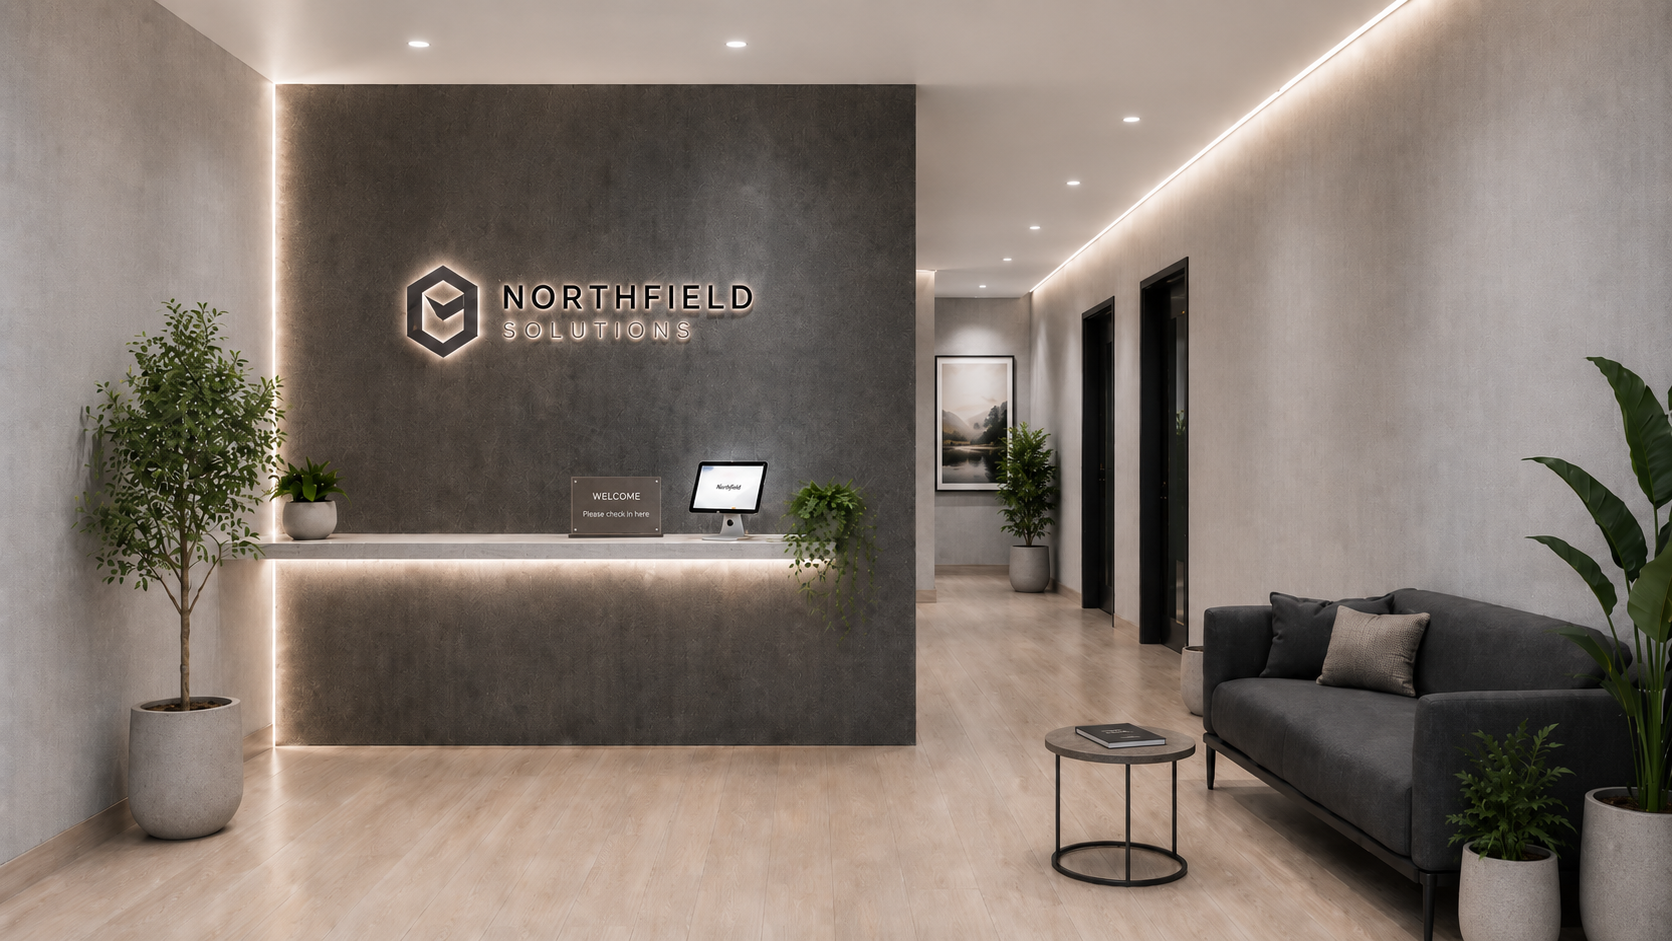
Images are illustrative. Actual results vary by project.
For many clients, this is their first interior project. We explain the scope, costs and process clearly from the start. These six commitments are designed to reduce uncertainty and make the project easier to manage.
One person coordinates your project from consultation and design to contractor selection, furniture procurement and follow-up. You can avoid repeating the same brief to multiple companies, with clearer communication throughout.
You can talk to us at the earliest planning stage, even before choosing a property or preparing drawings. We help clarify your requirements and outline a budget, so you know where to start.
If additional costs arise after the quotation, we explain the reason and amount and obtain your approval before proceeding. This process helps prevent unexpected increases in the total.
We can coordinate permit applications, discussions with building management and pre-construction notices to neighbors. The scope of our support is clearly agreed before the contract.
Your dedicated contact provides regular updates with photographs. Even when you cannot visit the site, you can follow progress and stay focused on your business.
Depending on the scale and stages of the work, payments can be split across milestones such as contract signing, construction start and completion. This supports a manageable funding plan.
Health authority applications and kitchen equipment are just some of the tasks involved in opening a restaurant. We can help coordinate these arrangements alongside your interior project.
Combined, preparations can take aroundthree months. Missing a task can delay the opening further.
Leave the coordination to us and focus on food and service.
Restaurant support is optional. We explain and quote the scope at the outset.
From the initial consultation to construction oversight and handover, we support the project from your perspective.
We discuss your requirements, budget and property, then explain how we can help.
We inspect the site, clarify the requirements and establish an overall project plan.
We identify suitable contractors and examine each item in the cost breakdown.
We negotiate pricing and conditions on your behalf and support the contracting process.
We monitor quality and progress independently to check that the work follows the plan.
We review the finished work before handover and remain available for follow-up inquiries.
Contact us about interior planning, design, quotation reviews or project management. Please describe your project and any current challenges.
Please submit your inquiry through the
Cresc. contact form.
Our team will review your inquiry and contact you.